Showing posts with label BIM MEP services in USA. Show all posts

Wednesday, December 3, 2025

 Clash Detection in Revit MEP: Tools,       workflows, Real-world case study


In modern construction, project delays and rework are often caused by poorly coordinated MEP systems. This is why clash detection has become a critical part of BIM workflows, especially when using Revit for MEP design. Revit’s intelligent modelling capabilities help engineers identify conflicts at an early stage, ensuring a smoother installation process and reducing costly site issues. Combined with clash detection tools like Navisworks, the entire coordination workflow becomes more accurate, faster, and highly reliable.


Essential Tools Used for MEP Clash Detection

1. Revit MEP

Revit allows engineers to model detailed MEP systems with intelligence and accuracy. Built-in tools like Interference Check help identify element conflicts during design.

2. Navisworks Manage

Navisworks provides advanced clash detection, grouping, filtering, tolerance settings, and clash reports. It is the industry-preferred tool for final coordination.

3. BIM 360 / Autodesk Construction Cloud

Cloud-based coordination enables multiple teams to upload, compare, and resolve clashes in real time, speeding up communication and decision-making.

Standard Workflow for Revit MEP Clash Detection

Step 1: Model Creation in Revit

MEP teams develop accurate HVAC, electrical, fire protection, and plumbing models using Revit’s parametric tools.

Step 2: Export Models to Navisworks (NWC/NWD)

Files are exported using appropriate coordination settings for consistent geometry.

Step 3: Clash Setup in Navisworks Manage

Clashes are tested between:

  • HVAC vs. Structure

  • Electrical vs. Architecture

  • Plumbing vs. Fire Fighting

  • MEP vs. MEP Systems

    Settings like hard clash, clearance clash, and duplicate tests improve accuracy.

Step 4: Review & Group Clashes

Clashes are categorised by location, floor, or system for easy tracking.

Step 5: Issue Assignment

Resolved using Autodesk BIM 360 or Navisworks clash viewpoints, assigning each issue to architects, engineers, or contractors.

Step 6: Model Updates in Revit

Teams revise elements, reroute services, or adjust elevations based on clash reports.

Step 7: Final Validation

A final clash test ensures the model is “clash-free” and ready for construction.


🏗 Real-World Case Study: Reducing 80% Rework in a Commercial Building Project

A leading construction company in the US partnered with Cadeosys for full MEP BIM coordination for a 12-story commercial building. During initial checks, Navisworks detected over 1,500 clashes, mostly involving HVAC ductwork intersecting with electrical cable trays and plumbing risers.

Challenges Identified:

  • Congested ceiling areas

  • Improper service elevation levels

  • Incorrect routing of fire sprinkler lines

  • Mismatched architectural openings

Cadeosys Workflow:

  • Imported architectural, structural, and MEP models into Navisworks

  • Grouped major clash sets by zone and system

  • Coordinated weekly review meetings via BIM 360

  • Updated Revit models with system rerouting and optimised clearance spaces

Outcome:

  • 80% reduction in site rework

  • Faster installation time due to clash-free coordinated layouts

  • Improved cost efficiency through early conflict resolution

  • Delivered a final BIM model ready for fabrication and construction

This case proves how an efficient clash detection workflow saves time, cost, and avoids typical coordination delays.


Conclusion

Clash detection in Revit MEP is more than a design verification step; it is a powerful method to ensure constructability and prevent errors before they reach the site. With tools like Revit, Navisworks, and BIM 360, MEP teams can deliver highly coordinated, clash-free BIM models. Companies like Cadeosys continue to support global clients with accurate modelling, advanced clash detection, and seamless coordination workflows that improve project outcomes.

Our site: https://cadeosys.com/

Email us: socialnetwork4website@gmail.com

Wednesday, November 26, 2025

 Why BIM Adoption Is Rising in 2025: A Smart Shift for Global Construction Teams


The construction industry in both India and the United States is undergoing a massive transformation. With tighter deadlines, rising material costs, and the need for smarter collaboration, companies are turning toward Building Information Modelling (BIM) to improve precision, reduce errors, and optimise their entire project lifecycle.

As infrastructure demand increases across commercial, residential, and industrial sectors, BIM outsourcing services have become a preferred choice for AEC firms looking to stay competitive in 2025.


Why BIM Outsourcing Is Becoming Essential

Outsourcing BIM, CAD, and Revit modelling helps engineering and construction companies gain access to expert teams without the cost of hiring and training in-house staff. This shift is especially strong across the Indian and US construction markets, where large-scale projects require coordinated, multi-disciplinary workflows.

Here’s why outsourcing BIM services is delivering huge advantages:

1. Faster Project Delivery

Outsourced teams provide Revit modelling services, MEP coordination, and architectural BIM services with quicker turnaround times, helping companies meet aggressive deadlines.

2. Cost Savings Without Compromising Quality

Firms can significantly reduce operational and labour costs by opting for CAD outsourcing services, which offer high-quality drawings and models at competitive pricing.

3. Access to Global BIM Experts

From clash detection services to point cloud to BIM modelling, outsourcing gives companies the advantage of specialised skill sets and the latest tools.

4. Better Collaboration Across Time Zones

With teams working across India and the US, BIM outsourcing offers seamless 24/7 progress, ensuring no time is wasted between project phases.


Key Industries Benefiting from BIM Outsourcing in 2025

  • Commercial and residential construction

  • Healthcare and hospital infrastructure

  • Industrial plants and manufacturing facilities

  • Data centres and IT parks

  • Transportation and urban development projects

Companies in these sectors rely heavily on BIM modelling services, HVAC design, MEP engineering services, and detailed construction documentation to ensure accuracy and cost efficiency.


How BIM Improves Project Accuracy

Advanced BIM tools like Revit and Navisworks help teams visualise entire buildings before construction begins. With features like:

  • 3D modeling

  • Clash-free coordination

  • Auto-updating schedules

  • Quantity take-offs

BIM drastically reduces rework and improves on-site execution.

This is why more firms today search for Revit outsourcing services, MEP BIM services, and structured engineering design and drafting support to keep their projects future-ready.

Website : https://cadeosys.com/


Tuesday, September 9, 2025

2D to 3D CAD Conversion | BIM & Architectural Services in USA & India

2D to 3D CAD conversion building model by Cadeosys


2D to 3D CAD Conversion | BIM & Architectural Services in USA & India

The construction industry is evolving faster than ever, and staying competitive means adopting smarter, more efficient ways of working. For decades, 2D drawings were the foundation of design and planning. However, as projects became larger and more complex, 2D drawings led to challenges such as miscommunication, design errors, and costly rework.

This is where 2D to 3D CAD conversion and BIM services come into play—offering a revolutionary shift that benefits architects, engineers, and contractors by improving accuracy, collaboration, and efficiency.


Why 2D to 3D Conversion Matters

Converting outdated 2D drawings into intelligent 3D BIM models provides a clear, clash-free, and collaborative environment. Stakeholders can visualize projects better, detect errors early, and reduce risks before construction begins.

By shifting from 2D CAD to 3D BIM:

  • Errors and rework are minimized

  • Project timelines are shortened

  • Costs are reduced

  •  Collaboration improves across all disciplines


BIM Services in the USA

In the USA, construction demands emphasize compliance, advanced coordination, and large-scale infrastructure. From high-rise buildings to complex MEP projects, BIM modeling ensures smooth collaboration among project teams while meeting strict regulatory requirements.

Cadeosys provides CAD to BIM conversion services in the USA, helping contractors, architects, and engineers deliver precise and compliant designs that reduce project risks.


Architectural CAD Services in India

In India, the surge in affordable housing and smart city projects has increased the need for fast and efficient 2D to 3D conversion services. Speed, scalability, and cost-effectiveness are key drivers for outsourcing.

Cadeosys supports Indian clients with architectural CAD drafting, BIM modeling, and CAD conversion services, ensuring high-quality deliverables at competitive costs.


How Cadeosys Bridges the Gap

At Cadeosys, we specialize in:

  • 2D to 3D CAD conversion services

  • BIM modeling for architectural, structural, and MEP projects

  • Architectural outsourcing services in USA & India

  • CAD drafting and design support

By combining industry expertise with advanced BIM tools, we help clients reduce risks, improve design accuracy, and achieve faster project delivery.


Conclusion

The future of construction lies in intelligent 3D BIM models that replace outdated 2D workflows. Whether you’re in the USA or India, Cadeosys is your trusted partner for reliable, accurate, and cost-effective 2D to 3D conversion and BIM services.

📩 Contact Cadeosys today to transform your 2D drawings into high-quality 3D BIM models and take your projects to the next level.

Monday, June 23, 2025

MEP Services


Cadeosys offers expert MEP (Mechanical, Electrical, and Plumbing) BIM services to help construction and engineering organisations with correct design, coordination, and installation. Our team provides 3D MEP models, precise clash detection, and fully coordinated drawings to reduce errors and rework on-site. With innovative tools and established expertise, we support projects of all sizes, ranging from commercial structures to large-scale infrastructure, while adhering to international and US building codes.

By outsourcing MEP services to Cadeosys, clients benefit from cost-effective solutions, faster turnaround times, and seamless integration of MEP systems into their building designs. Our services include MEP shop drawings, coordination with architectural and structural models, and assistance with prefabrication and installation. We are dedicated to providing high-quality MEP BIM services that assist US contractors, consultants, and developers in completing projects in today's construction industry.

Monday, February 24, 2020

Inside New York City’s new ‘blueprint for sustainable development’

Inside New York City’s new ‘blueprint for sustainable development’
To make development greener in the five self-governing entity New Yorkers are planning to change NYC’s energy code


The Climate Mobilization Act, which passed preceding spring, creates sustainability foremost precedence for New York’s built environment, pointing buildings that are among the biggest providers to the city’s carbon emissions. One element of that legislation, Local Law 97, needs owners of the city’s largest buildings to meet new emission principles commencement in 2024. Then again the first and foremost innovatory won’t attain for another decade: By 2030, emissions from big buildings must be reduced by 40 % from 2005 levels; by 2050, that figure needs to be 80 %. If landlords don’t fulfill they’ll have to face generous penalties of as much as $1 million (maybe more) per year for the high rise buildings.
It’s a giant order, and the 16-member Climate Advisory Board tasked with presuming out how, precisely, these procedures will be executed is just now commencement its work. Numerous unknowns persist, but one significant step toward recognizing this directive is taking shape.
An apprise to the city’s energy code that will oblige as “the blueprint for sustainable development,” conferring to Department of Buildings Commissioner Melanie E. La Rocca.
In this case, all Architects, MEP designers, BIM modelers, Drafters need to oblige the rules by the year 2030 and 2050.
CADEOSYS is a CAD Outsourcing Services (Computer Aided Design and Drafting Services), BIM Outsourcing Services & Engineering Consultancy firm which has specialized in delivering all types of Modelling, Design & Drafting Services under one roof.

Wednesday, July 17, 2019

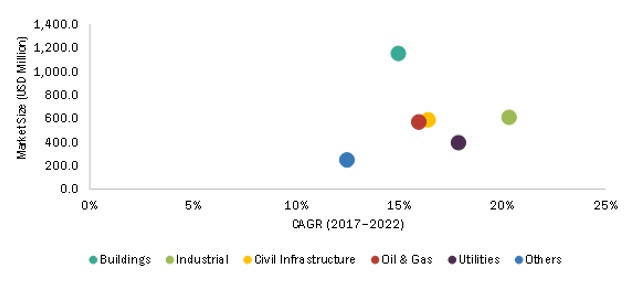
The global BIM market is expected to grow significantly during the years 2019-2023.


The global BIM market is expected to increase due to rising expenditure and investment in the construction industry both residential and non-residential, increasing digitization in the construction sector, growing IT investment in construction and increasing governmental adoption of BIM by several nations.
Yet the market faces some challenges, such as lack of definite regulation, lack of expertise in BIM and high costs, resistance to change on part of construction managers/contractors, social obstacles and problems of interoperability.
Integration of BIM with the Internet of Things (IoT) technology, the scope of Augmented and Virtual reality in the BIM market, evolution of 5D BIM and spike in mergers and acquisitions (M&A) activity are some of the latest trends existing in the market.
Nemetschek, Autodesk Inc., Bentley Systems Incorporation and Trimble Navigation Limited are some of the major players operating in the global BIM market.
Building Information Modeling Market

Monday, July 1, 2019

MEP design and drafting services in USA

One of the Best MEP Consultancies you can rely on!


Cadeosys is one of the best MEP design consultants in USA, with a creamy layer of talented MEP design engineers who also has international exposures in hvac project drawings. Our MEP design process is based on brilliant MEP design software called Revit MEP, with which you can detect clashes in early stages and provides high quality delivery within a short span.


Our MEP works/jobs include,
Ø HVAC drawings (both design and drafting)
Ø MEP- BIM modeling services
Ø Chilled water and Fresh air supply
Ø Fire safety requirements
Ø Plumbing requirements
Ø Drainage ways (vent layout, waste water solution)
Ø Infrastructure development


In plumbing works, we expertise in providing domestic hot and cold water and in return, and we have special firefighting systems like-sprinkler systems, pump layout, and pump head calculation
In cadeosys, our whole team will harmonize services obtained from Architectural electrical and mechanical departments and gives you the best output for structural drawings, shop drawings coordinated drawings and schematic diagrams.

Visit : www.cadeosys.com
Mail : helpdesk@cadeosys.com
Call  : +91-9037963633 (India)

           (804) 453 8494


  Structural Analysis and Simulation: Ensuring Safe and Efficient Building Design Introduction Structural analysis plays a critical role in...